 Follow us on Facebook
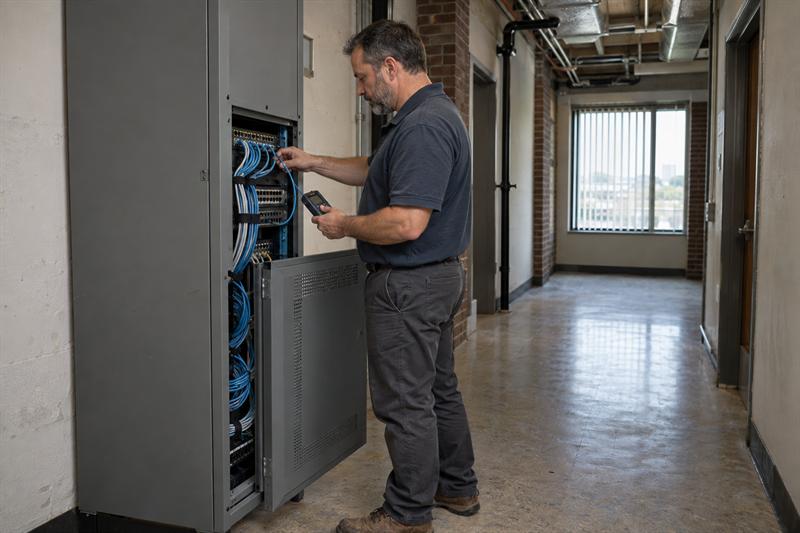
At Ascio Wireless, LLC, this is a familiar pattern in older office and commercial spaces: a project starts as a routine upgrade, then becomes a retrofit once the real building conditions are uncovered. A network that looks workable on a floorplan may run into blocked pathways, difficult access, old cabling, or wireless dead zones that were built into the space long before the current project started.
That is why older commercial building network design has to start with the structure itself. If the building is driving cable routes, access point placement, and maintenance access, those constraints need to be understood before budgets, timelines, and hardware decisions are finalized.
Why older commercial buildings create different network design problems
Older properties often carry years of changes that were never designed as one complete system. Previous tenants may have added wiring, walls get moved, closets get repurposed, and expansion happens in pieces. What remains is not always a clean foundation for a modern network upgrade.
This is where problems usually start. A building may already have wiring and still be a poor fit for a straightforward deployment. Existing cable routes may no longer reach the right rooms, closets may sit in the wrong places for current switching needs, and inherited wireless layouts may reflect convenience instead of design. That can lead to redesign, rework, and shifting project scope once installation begins.
A common mistake is treating an older site like a simple refresh when it is really a retrofit. That distinction matters because a refresh assumes the underlying path is sound. A retrofit starts by checking whether the building can support the design at all. For a longer-term planning mindset, how to future-proof your business network infrastructure adds helpful context.
Existing buildings rarely match original assumptions
Original pathways in older buildings do not always remain usable in the way plans suggest. Some may be blocked by later construction. Some are shared. Some only made sense for an earlier tenant layout. Others appear continuous on paper but stop being practical once ceiling access or wall conditions are checked in the field.
During planning, the route that looks easiest is not always the route that can support the new design. If that is not verified early, the project may be forced into avoidable compromises.
Why visible wiring and “working Wi-Fi” can be misleading
Visible cabling does not prove that the infrastructure is ready for a new network. It may be unlabeled, poorly terminated, routed to the wrong closet, or unable to support the speed, power, or layout the new environment needs.
The same goes for wireless. A building can have “working Wi-Fi” and still have design problems. Those issues become more noticeable when more users, more devices, or a new floorplan are added. What looked acceptable under light use can turn into dropped connections, inconsistent roaming, and room-by-room coverage complaints.
The physical constraints that shape network design in older buildings
In older commercial spaces, physical constraints often control the project. Cabling pathways, riser access, ceiling construction, and room layout all shape what is practical long before hardware selection is finished. If those conditions are ignored, the final network may reflect installation convenience instead of long-term performance.
The most common physical constraints include:
- limited or interrupted cable pathways
- shared or crowded risers
- hard ceilings or restricted ceiling access
- thick or inconsistent wall construction
- legacy telecom spaces that no longer fit the design
This is where structured cabling planning becomes more important than many teams expect. In older spaces, poor pathway decisions tend to stay with the network for years. For a deeper look at route planning fundamentals, see structured cabling design best practices for commercial buildings.
Limited cabling pathways and crowded risers
Shared risers and existing conduits are one of the first places older-building projects become constrained. A pathway may technically exist, but if it is already crowded, restricted, or difficult to access, it may not be a practical route for modern backbone or floor distribution work.
That creates immediate design consequences. Backbone runs become harder to place cleanly. Fiber routes may need to change. Vertical distribution can be pushed into less efficient paths. If that is handled poorly, the building may end up with a network that works around the structure instead of working with it.
If you are seeing any of these conditions, the project may need a building-first assessment before design is finalized:
- existing risers that serve multiple tenants or vendors
- conduit paths that are present but already full
- cabling that disappears into undocumented ceiling or wall spaces
- closets that do not align with where new switching or AP backhaul should go
When those signs show up, design assumptions often need to be revised before installation starts.
Ceiling access, plaster, and hard-to-reach spaces
Older ceiling systems can change low-voltage installation planning. Some spaces have hard ceilings instead of open grids. Some have limited cavities. Some have plaster, lath, or layered construction that can slow cable access and restrict ideal access point placement.
This is where serviceability becomes a real design issue. A route that is barely reachable during installation can become a maintenance problem later. After rushed upgrades, it is common to find that the cable was pulled, but future changes, repairs, or AP replacements become harder and more disruptive than they should be.
Uneven room layouts, additions, and legacy construction
Older buildings do not always behave as one uniform environment. Additions, remodels, and tenant changes can create sections with different wall types, ceiling conditions, and route logic on the same floor. That makes both cabling and wireless less predictable.
Floorplans alone do not capture those differences. That is why problems often show up room by room. One area may perform normally, while the next does not, even though the distance looks similar. In practice, the building’s construction history is often part of the reason.
Why wireless coverage is harder in masonry, plaster, and dense materials
Wireless coverage in older commercial buildings is often harder because the structure can interfere with the signal and limit ideal placement. Brick, concrete, plaster, metal, and mixed-construction interior sections can interrupt coverage patterns and create uneven performance across rooms and corridors.
A common mistake is assuming this is just an access point count problem. It usually is not. More access points do not necessarily fix a design that was forced into the wrong locations by pathway limitations or old cable routes. That can result in overlap, interference, and client devices holding onto the wrong AP longer than they should.
For a more focused breakdown of structural impact, how building materials impact WiFi performance connects the building materials to the performance users actually experience.
Signal attenuation and reflection
Dense materials can reduce and redirect wireless signal. In older buildings, that can create inconsistent coverage even within relatively small spaces. One room may test well while the next room loses signal quality because the wall assembly is different, the ceiling construction changes, or reflective materials alter how the RF behaves.
This can complicate troubleshooting because the network appears unstable when the real issue is environmental inconsistency. If the design never accounted for those materials, the final layout may perform unevenly under normal use.
Why access point count alone does not solve dead zones
Adding access points without fixing placement logic can make older-building wireless worse. When APs are installed where a cable already exists instead of where coverage is needed, the network starts compensating for physical design limits with more hardware.
This is a common pattern in inherited environments. Dead zones lead to another AP. Roaming complaints lead to another AP. The building can end up with excess overlap, competing radios, and unresolved coverage gaps because the original design issue was never corrected. To users, performance may seem random, but the pattern is often clearer once the building and placement constraints are reviewed together.
The role of a wireless survey before deployment
In older buildings, a wireless survey is one of the clearest ways to replace assumptions with measured conditions. It helps confirm where signal is weakening, where interference is developing, and whether proposed AP locations support the intended coverage and capacity goals.
This matters most when the building is hard to predict. Mixed wall materials, uneven room layouts, and inherited cable routes make square-foot estimates less reliable. That is why survey work is especially valuable in retrofit projects. For readers comparing starting points, network assessment vs. wireless site survey explains when each path makes the most sense.
How to evaluate existing infrastructure before a network upgrade
The right first step in an older commercial building is to evaluate the infrastructure that will support the design. That means checking pathways, closets, existing cable condition, power availability, uplink strategy, and documentation before the project is priced as if the building is ready.
This is where many avoidable delays begin. Teams rely on prior tenant wiring, old records, or visual assumptions, then discover during installation that the network cannot be extended cleanly. That can cause scope changes, route compromises, or temporary workarounds that stay in place longer than intended.
Cabling, closets, power, and PoE readiness
Start with the physical network foundation. Existing cable should be reviewed for route integrity, termination quality, labeling, and whether it aligns with the new layout. Telecom closets should be evaluated for placement, access, and whether they still make sense for current switching and support needs.
Power and PoE readiness matter just as much. Older spaces frequently have closets that once housed basic equipment but are poorly positioned for modern wireless density, access layer switching, or future expansion. If the closet is wrong, the rest of the design may start bending around it.
Fiber uplinks, switch location, and backhaul planning
Backbone design matters more in older buildings because route limitations make poor decisions more costly. Multi-floor layouts, segmented spaces, and awkward vertical paths often make fiber uplink planning a more practical backbone strategy than trying to stretch older copper assumptions beyond their intended use.
Switch location also affects more than cabling distance. It shapes where APs can be fed from, how maintainable the environment will be, and whether future changes can happen cleanly. If switch placement is driven only by leftover closet locations, performance and maintenance may suffer later.
Documentation and as-built verification
Old drawings and inherited records are not enough on their own. They may describe what used to exist, not what is actually usable now. That is especially true in older properties where renovations happened in phases and documentation never fully caught up.
As-built verification matters because it confirms real pathway access, closet conditions, live terminations, and construction details that affect design. Without that step, network planning can carry forward old assumptions and turn them into new problems. For a deeper look at long-term maintainability, network documentation best practices for long-term maintainability is a useful companion resource.
Design choices that improve long-term performance in older properties
The best network design choices in older buildings are the ones that stay supportable after installation is complete. That means planning around maintainability, clean route logic, documented infrastructure, and wireless placement that reflects how the building behaves in real use.
At Ascio Wireless, LLC, the difference between a quick fix and a durable design often comes down to this part of the process. If the project is only optimized for install speed, the building can keep collecting workarounds. If it is optimized for supportability, the network is generally easier to maintain, expand, and troubleshoot later.
Planning around maintainability, not just install speed
Fast install decisions can create long-term problems when they place cables in hard-to-service locations, leave documentation incomplete, or force APs into poor positions simply because access was easier there. This often results in a network that works at turnover, then becomes more expensive or difficult to support over time.
Maintainability changes the design standard. Pathways should be reachable. Terminations should be traceable. AP placement should reflect coverage goals instead of cable convenience. That approach helps reduce repeated service calls and makes future changes less disruptive.
Phased upgrades versus patchwork expansion
Phased upgrades are sometimes the practical choice in occupied or constrained buildings. The difference is that phased work follows one design plan. Patchwork expansion happens reactively, usually after recurring issues are tolerated for too long.
This distinction matters because patchwork growth creates hidden complexity. One added switch here, one added AP there, one reused cable path somewhere else. Over time, those choices stop behaving like one network. They can become a stack of exceptions that is harder to support and easier to disrupt.
When structured cabling and wireless planning should happen together
In older buildings, structured cabling and wireless design should be planned together because each one can limit the other. Access point placement depends on pathway access, cable routes, switch location, and PoE availability. If those are handled separately, the final wireless design may inherit the wrong constraints.
This is one of the clearest ways older-building projects go off track. Wireless is treated as a later layer, but the physical decisions that determine wireless success were already made earlier during cabling and closet planning. That is why coordinated design usually produces a stronger long-term result.
Questions to ask before starting an old-building network project
Before work begins, the project should answer a few practical questions that shape design quality and installation risk. These questions can reduce surprises and help distinguish a straightforward upgrade from a building-driven retrofit.
- Who controls risers, pathways, telecom spaces, and after-hours access?
- Which routes are truly usable versus assumed from old plans or visible cable?
- Do closets, power, and switching locations support the new layout?
- Is the design being built for future growth or only for the immediate issue?
Access, ownership, and landlord coordination
Access limitations can change the project even when the technical design is sound. Shared infrastructure, restricted risers, limited access windows, and landlord-controlled spaces can all affect route choices and timing.
If those conditions are not resolved early, the network may end up taking less efficient pathways or being installed in stages that create unnecessary complexity. In multi-tenant or older commercial buildings, that is a common source of avoidable compromise.
Timeline, disruption, and future growth
Occupied spaces usually require cleaner planning because access is limited and disruption matters. That makes it even more important to decide whether the project is solving only today’s pain point or setting up a supportable network for the next stage of growth.
If the design ignores future device count, layout changes, or expansion needs, the same building constraints can resurface during the next change. That may mean new cable pulls, revised AP placement, or added switching where better planning would have reduced rework.
Key Takeaways
- Older commercial building network design is often shaped by physical building conditions before hardware decisions become the main issue.
- Shared risers, limited pathways, ceiling access, and uneven construction are where many upgrade problems begin.
- Wireless issues in older buildings often trace back to material interference, placement constraints, or inherited infrastructure decisions.
- Visible wiring and working Wi-Fi do not prove the building is ready for a modern upgrade.
- Structured cabling, wireless planning, and infrastructure assessment work best when they are coordinated early.
- Designing for maintainability helps reduce repeated fixes, support issues, and patchwork expansion later.
Conclusion
The real challenge in older commercial building network design is not just outdated equipment. It is the combination of hidden pathway limits, difficult access, inherited cabling, and building materials that can keep pushing the network away from a clean design. If those issues are not addressed early, the project can turn into repeated workarounds, uneven wireless coverage, and infrastructure that becomes harder to support every time the space changes.
Ascio Wireless, LLC is a practical next step when an older building needs network planning that accounts for what is actually in the field. That includes wireless surveys, networking, structured cabling, fiber optic cabling, and on-site support that align the design with the building instead of forcing the building to fit a guess. When the signs point to blocked pathways, dead zones, inherited wiring problems, or uncertain infrastructure, early planning is usually simpler than correcting the same design compromises later.
FAQ
What makes network design in an older commercial building different from a newer one?
Older commercial buildings usually come with more infrastructure unknowns. Pathways may be blocked or altered, risers may be shared, and old telecom spaces may not support modern switching, PoE, or backhaul planning the way a newer building can.
The key difference is that the building itself has more control over the design. In newer construction, route logic is more predictable. In older properties, the project often shifts from equipment planning to constraint planning once the real conditions are reviewed.
Can existing cabling in an older building usually be reused?
Sometimes, but reuse only makes sense when the cabling still fits the new design. A cable run may still exist and still be the wrong run if it terminates in the wrong closet, lacks labeling, cannot be verified cleanly, or does not support the new layout and equipment demands.
What often gets misunderstood is that visible cable is not the same as useful cable. Reusing the wrong infrastructure can preserve old limitations and turn them into new performance or maintenance problems.
Why does Wi-Fi often perform poorly in older brick, plaster, or concrete buildings?
Dense materials can weaken or redirect signal, and older layouts add more variability from room to room. That means coverage behaves less evenly, even when access points appear to be spaced reasonably.
A common pattern is that the building gets blamed only after several hardware changes fail to solve the problem. In reality, poor wireless in these spaces often starts with structure-driven placement limits, not just weak equipment.
When is a wireless survey worth doing in an older building?
A wireless survey is worth doing when the building has dead zones, dense wall materials, mixed construction, or uncertain AP placement options. It becomes especially useful before a new deployment or major upgrade because square footage alone does not predict performance well in these environments.
The practical value is that it shows how the building is actually behaving before placement is finalized. That changes the project from assumption-based design to measured design, which is often the difference between a stable rollout and a corrective rollout.
What should be inspected before upgrading network infrastructure in an older office building?
Pathways, risers, ceiling access, closets, switch locations, existing cabling condition, PoE capacity, uplink strategy, and documentation should all be inspected first. Those factors determine whether the design is working with the building or fighting it.
The important implication is that readiness is not just about whether the current network works. It is about whether the building can support the next version of the network without creating new constraints during installation or expansion.
Should structured cabling and wireless design be planned together in older buildings?
Yes. In older buildings, wireless performance is closely tied to pathway access, cable routing, switch location, and PoE availability. If wireless planning is separated from cabling decisions, the final coverage design often inherits physical compromises that are hard to undo later.
This is why integrated planning matters more in retrofit environments. The earlier these pieces are aligned, the fewer design conflicts tend to show up after installation starts.